Structural Design for Load-Bearing Wall Alteration - Vaughan
Structural engineering was completed for a residential load-bearing wall alteration as part of proposed interior modifications to an existing home.
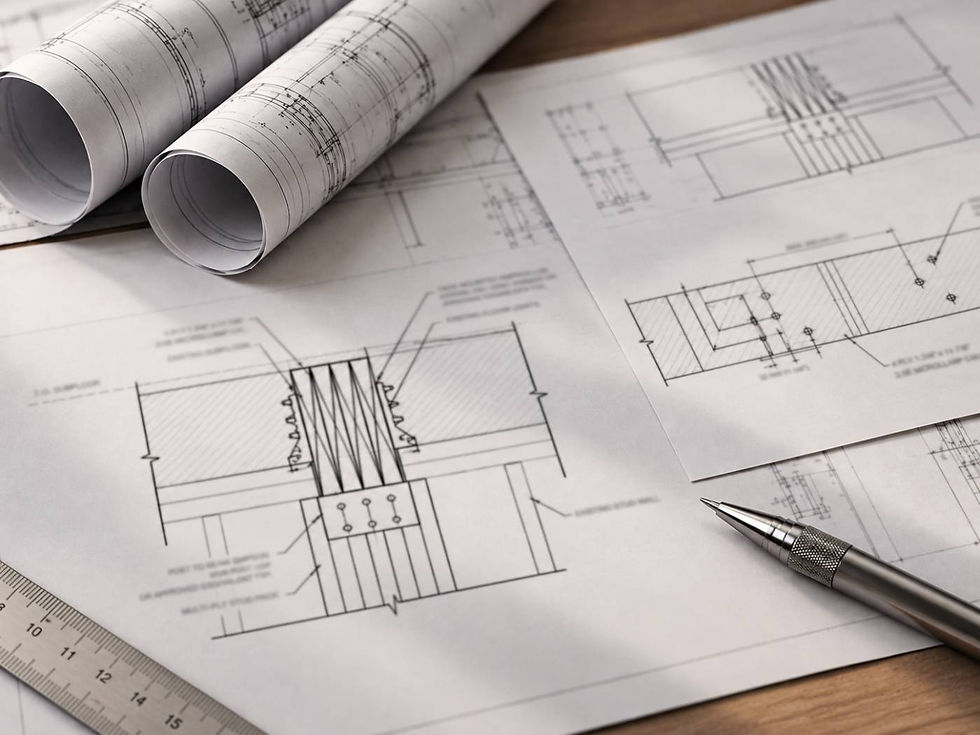
The scope focused on the new structural support system, including the engineered wood beam, supporting stud packs, connections, and associated structural details.
Location: Vaughan, Ontario
Completion: September 2026
Sector: Residential
1. The Challenge
The proposed renovation required alteration of a load-bearing wall while maintaining adequate structural support for the existing floor system.
Load-Bearing Wall Alteration:
The structural scope was specifically limited to the wall removal and the supporting members and connections identified on the drawings.
Existing Conditions:
The design required coordination with the existing framing, support conditions, and architectural drawings.
Defined Structural Scope:
Existing portions of the building outside the area of alteration were excluded from the structural assessment unless specifically noted.
2. The Engineering Solution
Parsways designed a new engineered wood support system for the load-bearing wall alteration, including the beam, supports, and required connections.
a) Engineered Beam:
A multi-ply LVL beam was specified to support the floor structure across the altered wall area.
b) Structural Supports:
Multi-ply stud packs were detailed to provide the required vertical support at the beam locations.
c) Connection Detailing:
Post-to-beam, joist hanger, and built-up member fastening details were provided using specified structural connectors and fasteners.
3. The Outcome
A coordinated structural solution was developed for the residential load-bearing wall alteration, providing engineered support and connection details for construction in accordance with the Ontario Building Code and applicable requirements.